
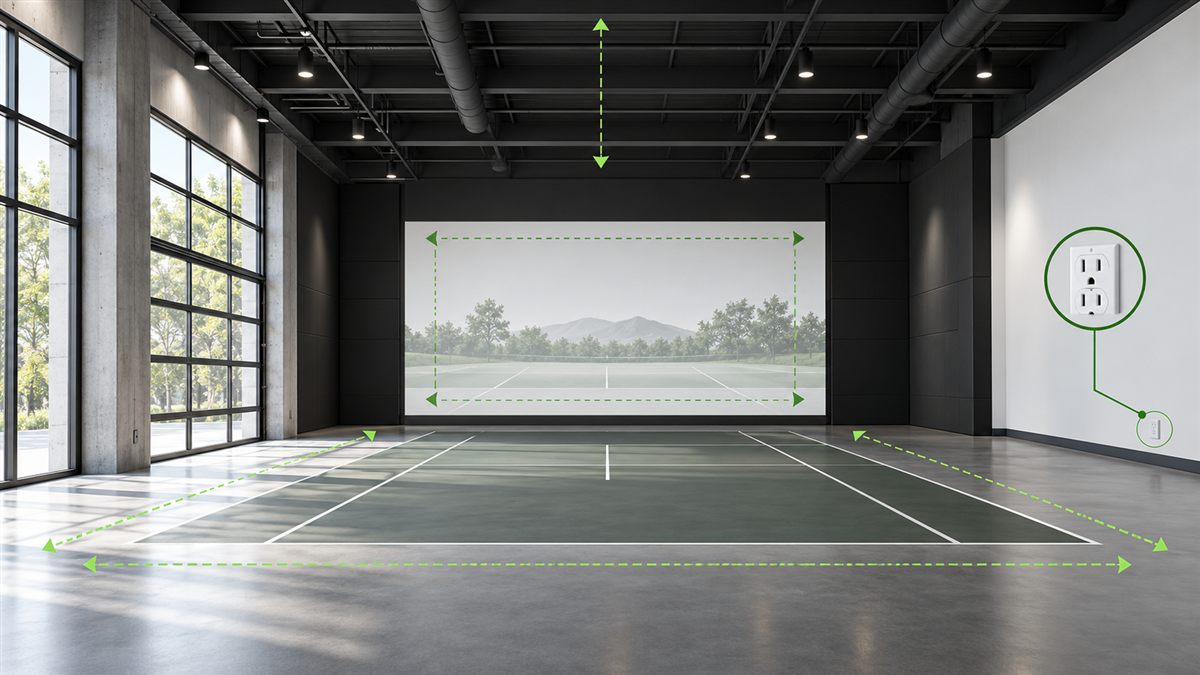
Concept image for editorial illustration; not a RAXION product photograph.
The right installation starts with a survey of the actual room. Public product pages can describe a system, but they cannot confirm that a particular ceiling, floor, wall, electrical circuit or access route will accommodate it.
Measure the usable practice area
Record clear width, depth and ceiling height after accounting for columns, lighting, ducts, doors and circulation. Identify the proposed screen wall, player position and safe buffer areas. Share a dimensioned plan and photographs rather than a single floor-area number.
Check services and building conditions
Ask the installation team to confirm electrical load, outlet locations, network needs, ventilation, floor condition and any landlord or building restrictions for the proposed configuration. The public website does not establish a universal requirement for every room, so do not publish an unverified minimum measurement.
Confirm scope before construction
Separate equipment supply from site preparation, electrical work, finishes, safety barriers, testing and staff training in the written proposal. Record who is responsible for each item and what must be ready before delivery. The final suitability decision should come from a site-specific assessment.
Frequently asked questions
Can a floor plan replace a site survey?
It is a useful first step, but an on-site check may be needed to verify conditions the plan cannot show.
Are published minimum dimensions enough?
Use only current company-approved figures and confirm them against your specific room.
Next step
Send your room plan, photos and intended use to RAXION for an installation review.
Sources raxionofficial.co.kr/contact